What We Left Out: The Quiet Design Choices Behind Fjellsangin
Every finish inside Fjellsangin got chosen on purpose. So did everything that isn't there.
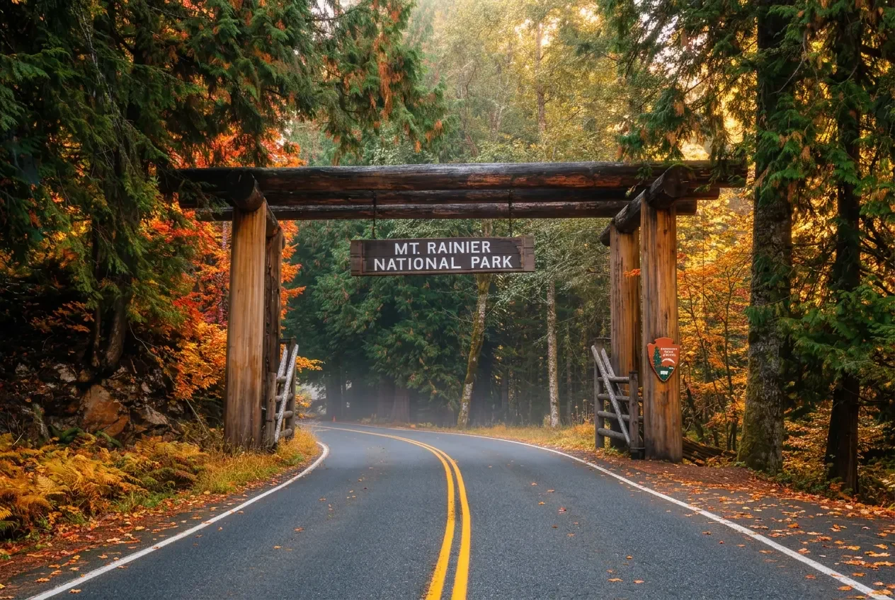
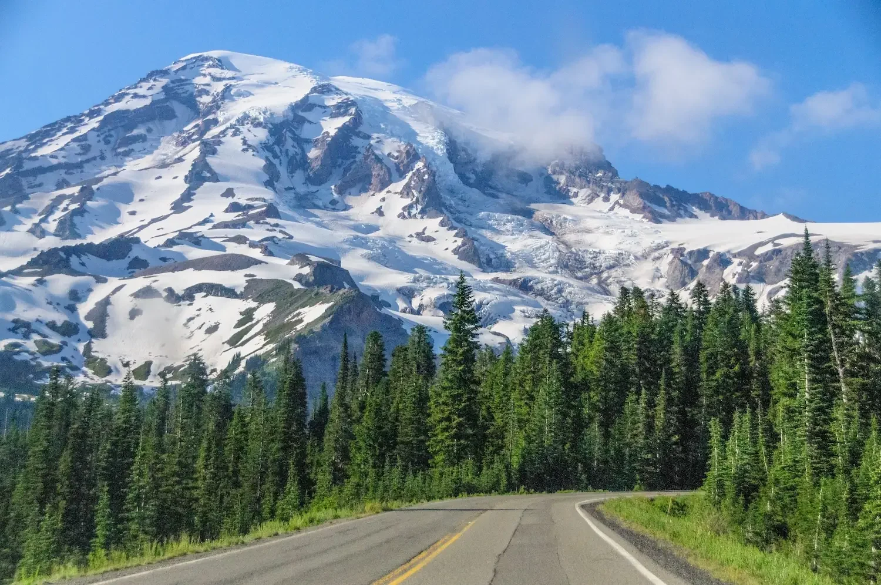
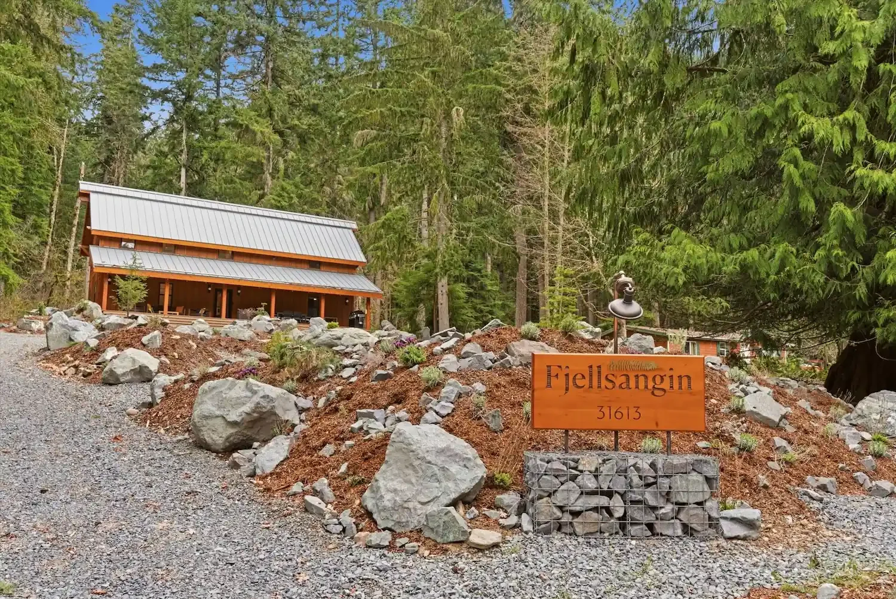
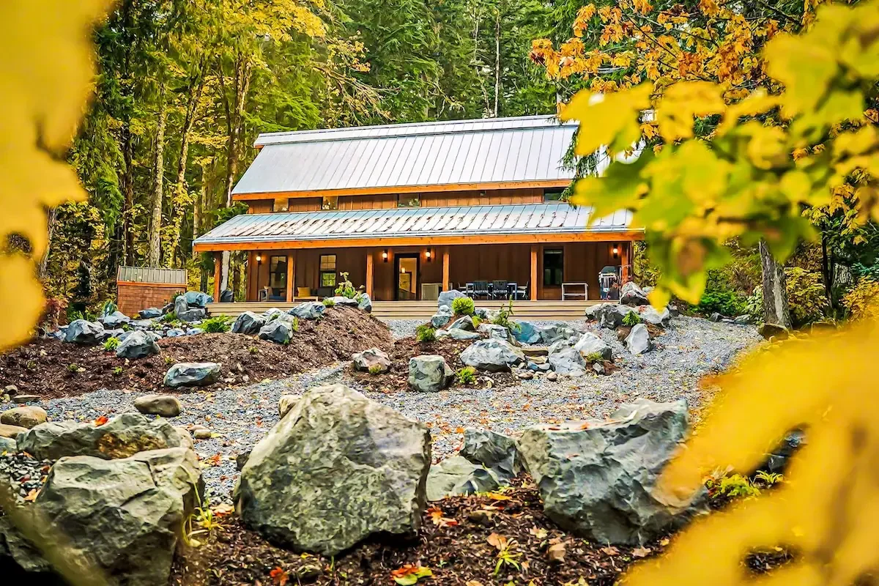
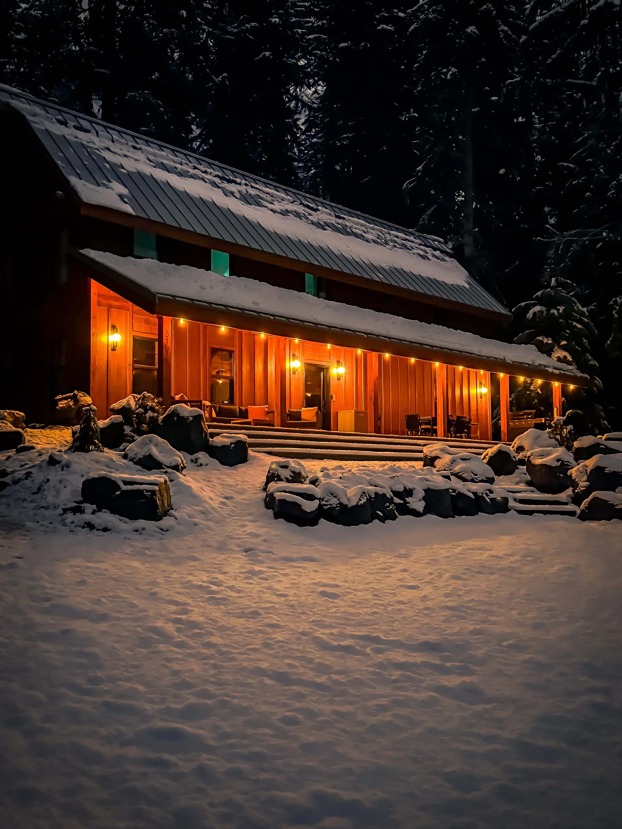
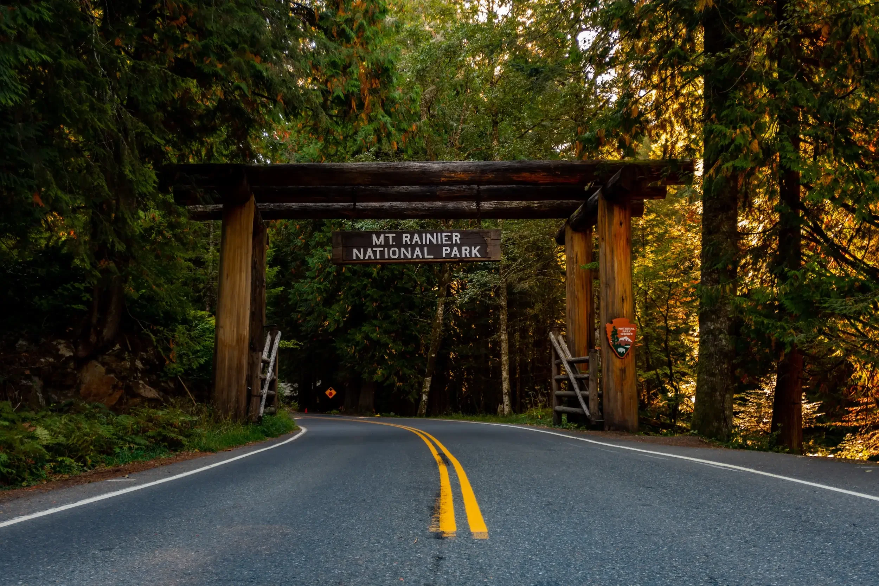
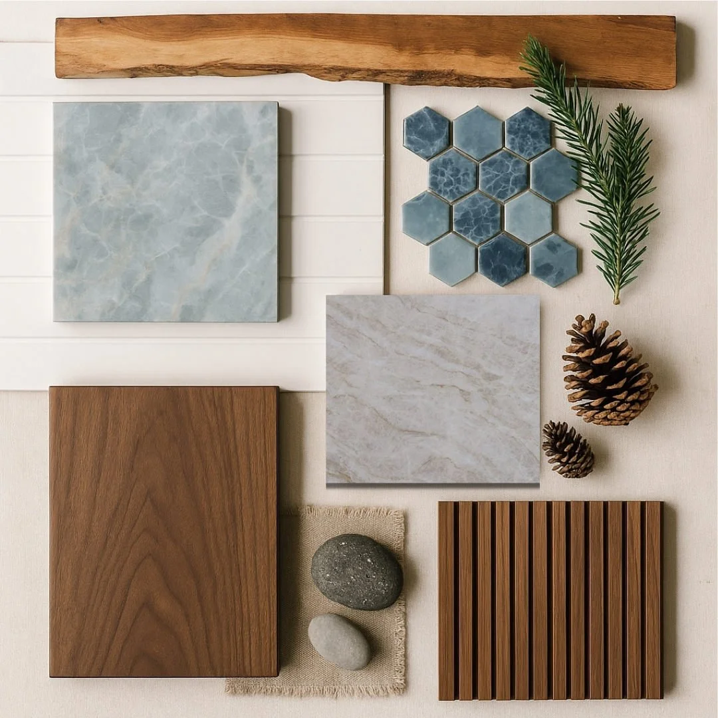
Fjellsangin is a Nordic-inspired luxury forest cabin at 31613 Mt. Tahoma Canyon Road E in Ashford, Washington, ten minutes from the Nisqually Entrance to Mount Rainier National Park. The interior design leans on restraint as much as material choice, built around white v-groove panel walls, a narrow palette of walnut and live-edge cedar and maple, and very little that doesn't serve a purpose.
Why Does Fjellsangin Feel Emptier Than Most Luxury Cabins?
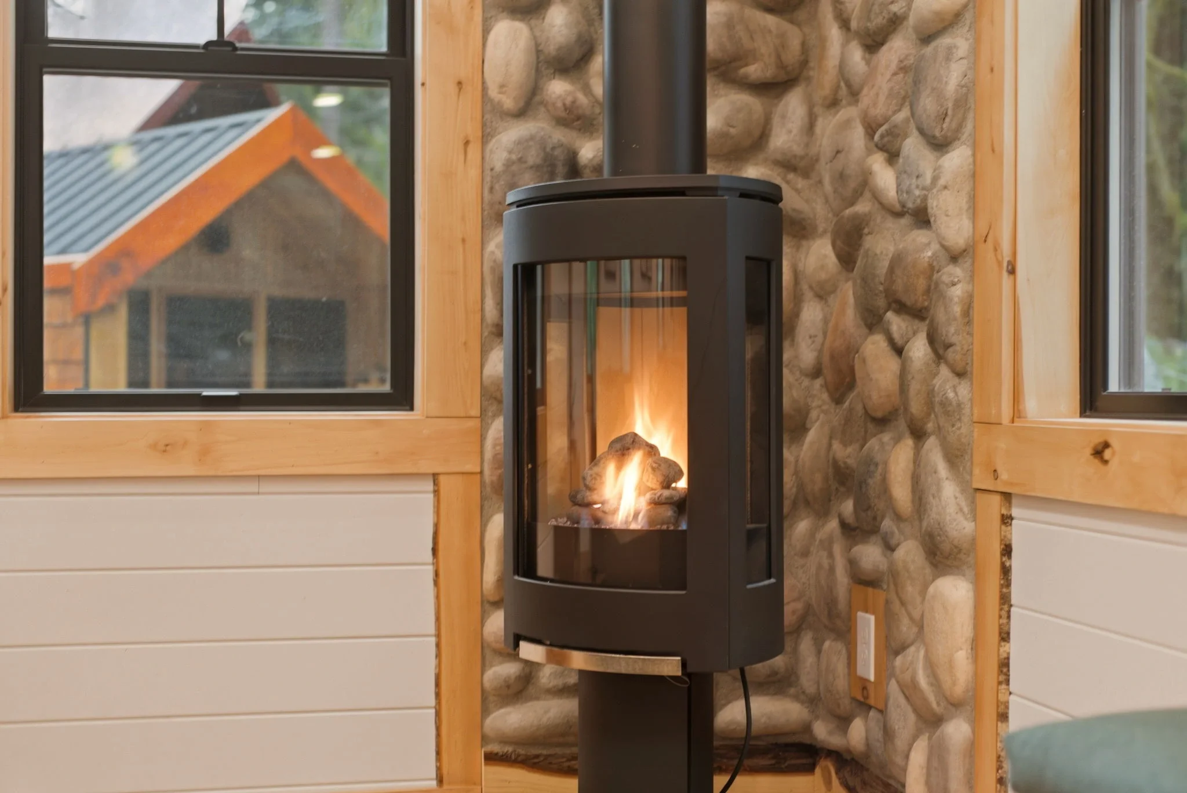
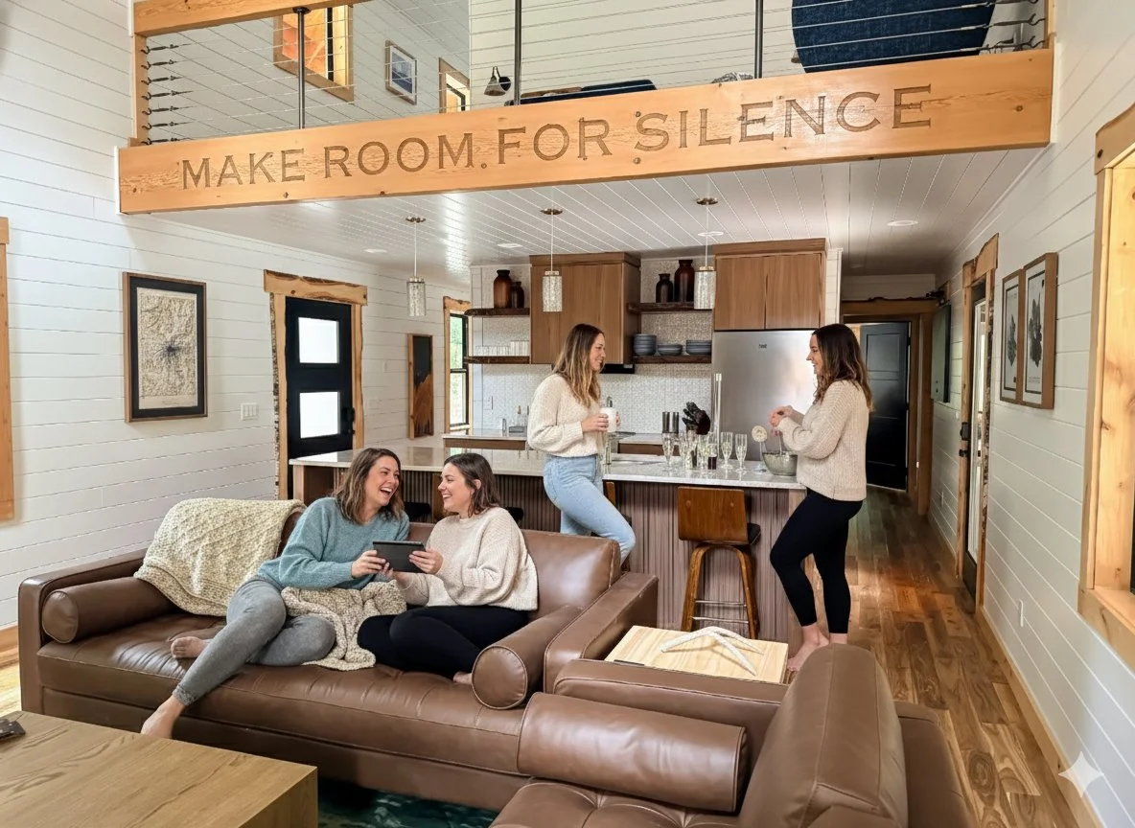
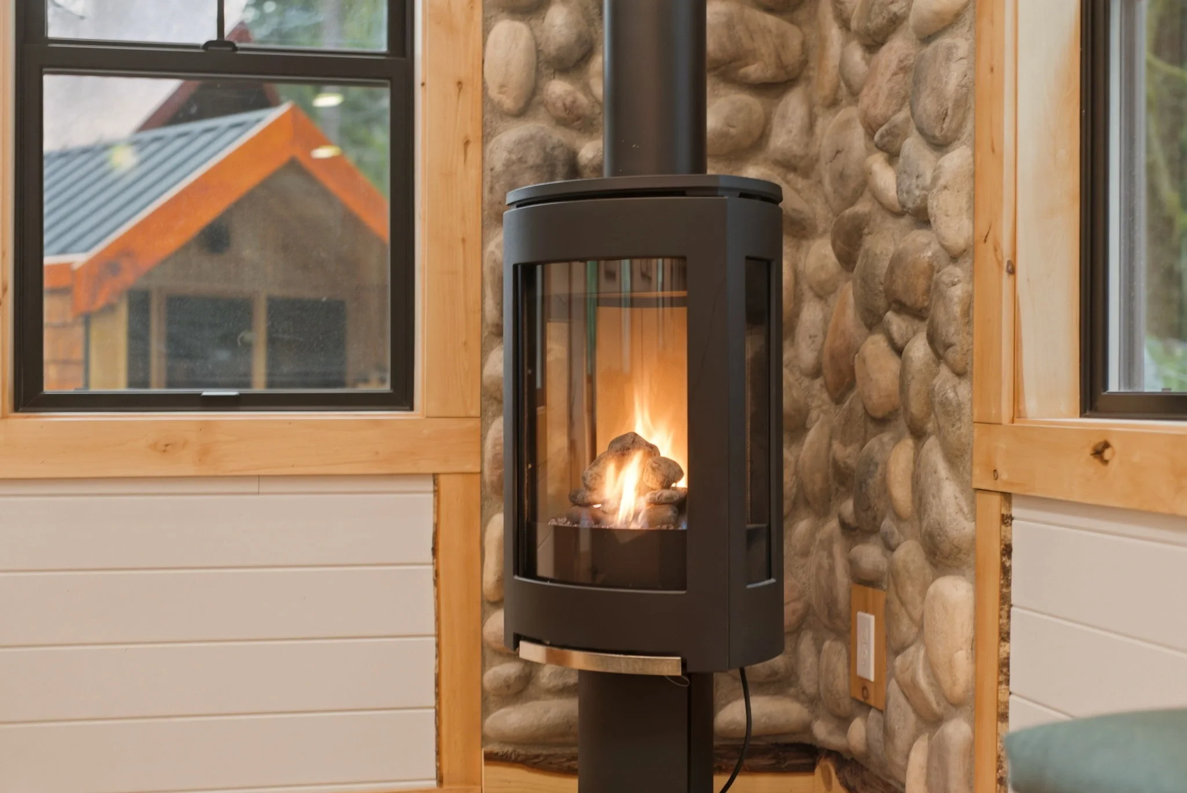
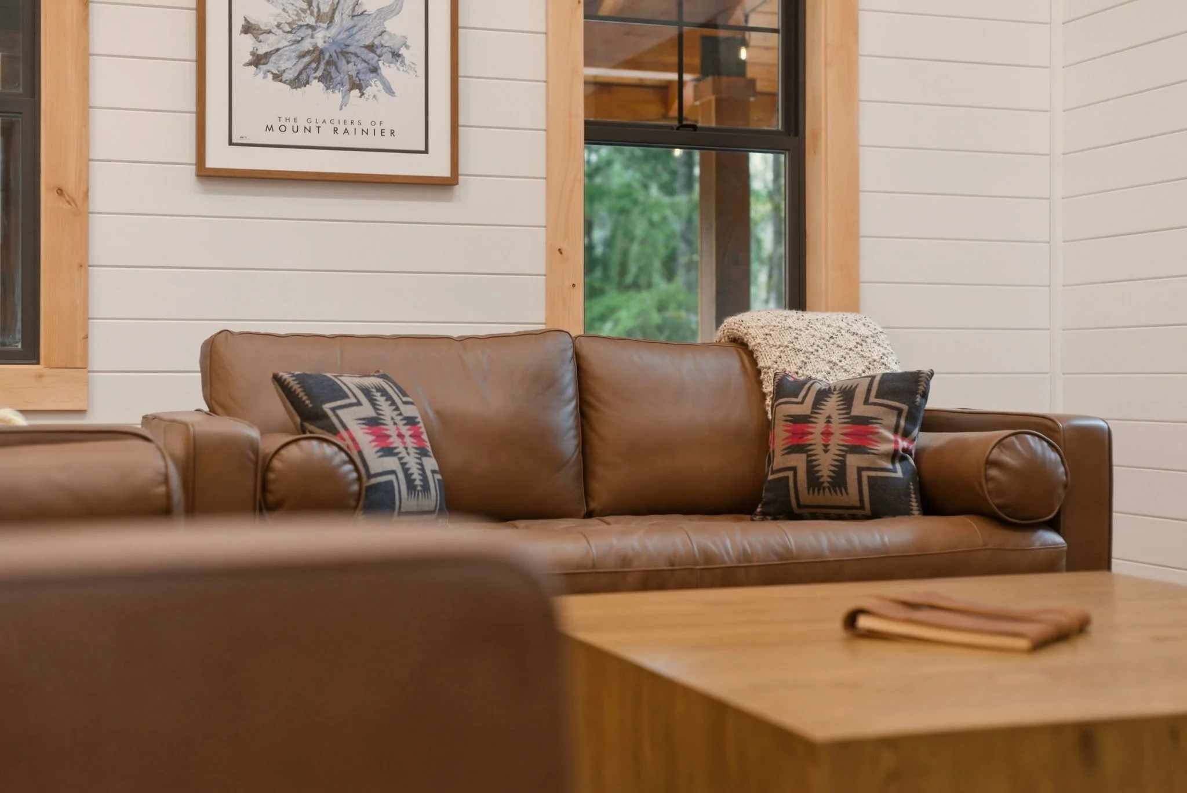
Most vacation rentals fill wall space by default. Fjellsangin's white v-groove panel walls stay mostly bare, working as a backdrop rather than a canvas for decor. In the great room, the Jøtul gas fireplace is the one thing designed to hold your attention, so nothing else in the space competes with it for eye contact.
Jennifer, who did the interior design herself as the property's hospitality curator, treated the restraint as a decision made room by room rather than a single style applied uniformly across the cabin. Each space got judged on what it actually needed, not on how much it could hold.
Not every restrained choice started out that way. Jennifer originally wanted painted window and door casings throughout, a cleaner, more traditional look. The alder that became the trim instead came from a friend, and once it arrived, Lee and that friend spent a long stretch making the case for leaving it live-edge rather than painting over it. “I was like, okay, I guess,” she says of the decision, “and did it grudgingly.” It turned out to be one of the most impactful choices in the whole design, and by her own account, not one she would have made on her own.
What About the Bedrooms?
The same discipline carries into both king bedrooms. Live-edge cedar headboards are the one built statement piece in each room, with hand-knit wool throws layered over otherwise simple bedding instead of a pile of decorative pillows doing the work. Neither room reaches for a second focal point once the headboard is in place.
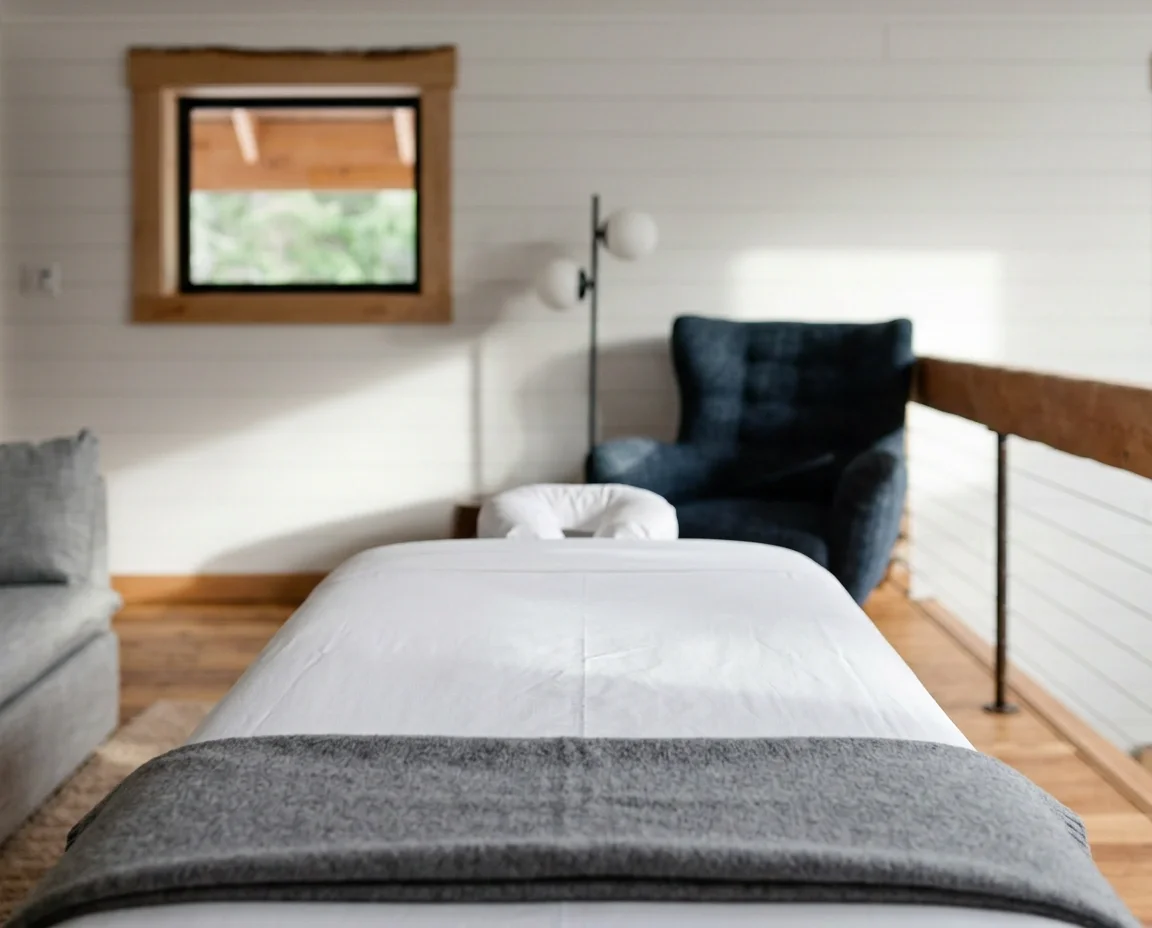
The queen sleeper loft holds to the same standard even though it's overflow sleeping space rather than a primary bedroom. With a twelve-and-up minimum age at the property, the design never had to compromise for very young children, which let every room stay this pared back without adding kid-proofing clutter.
What Did the Kitchen Leave Out?
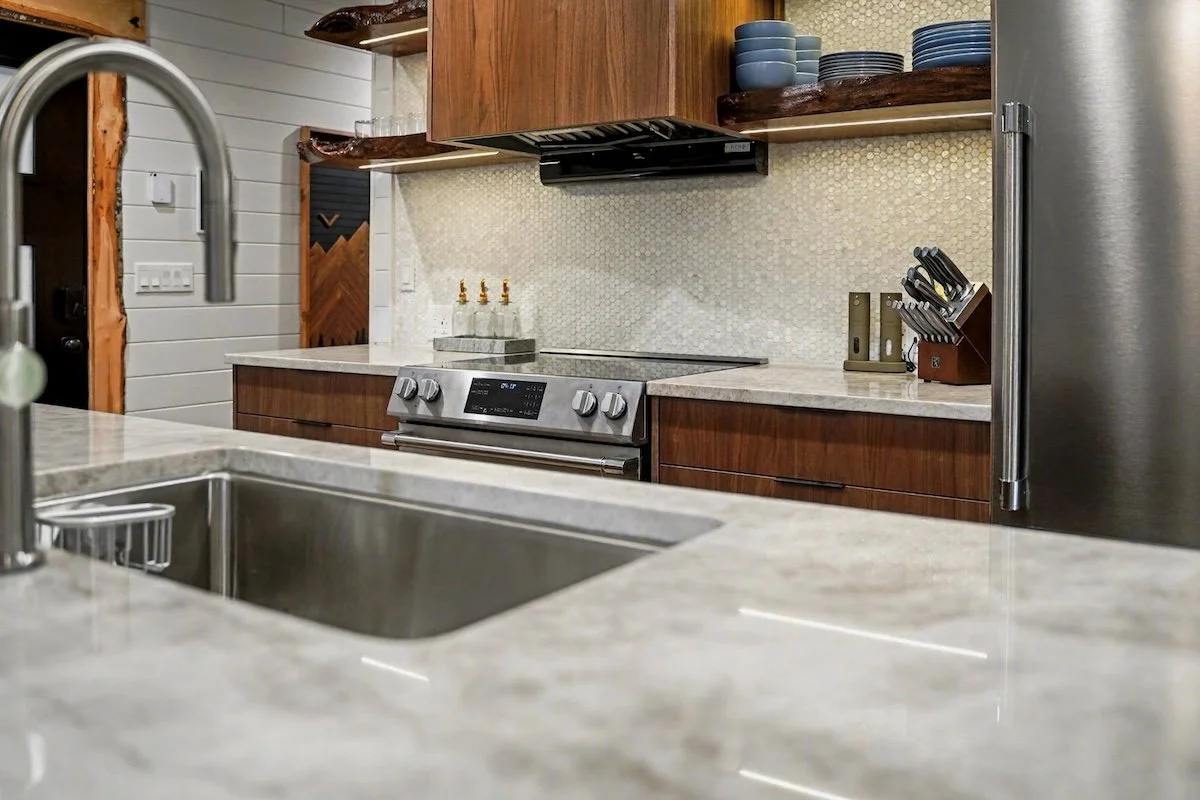
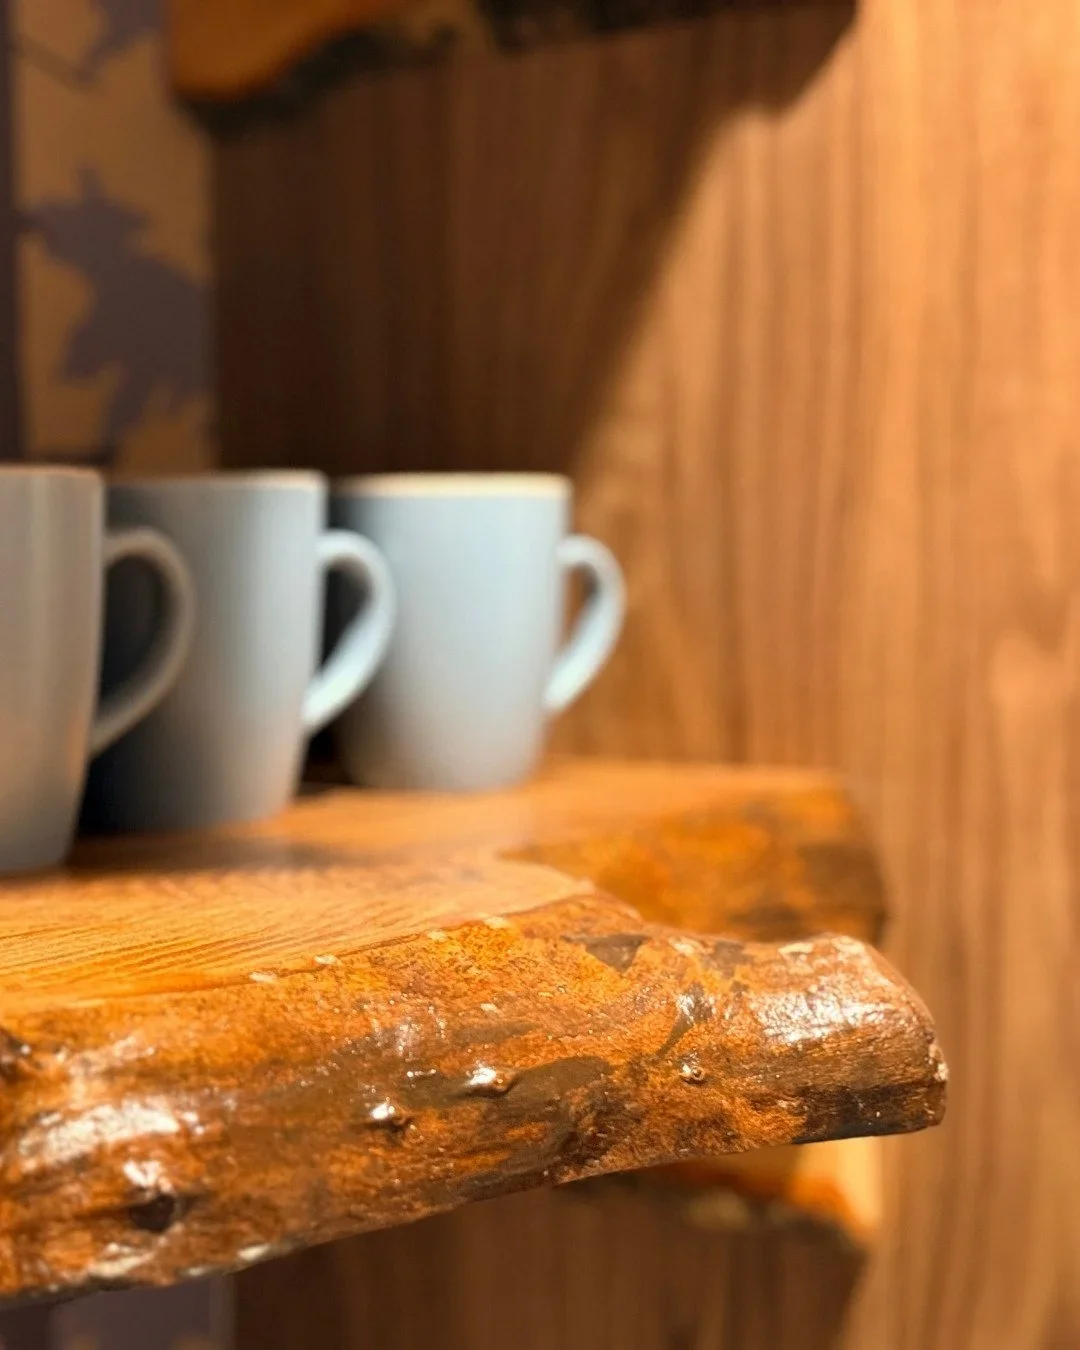
The kitchen makes the same case in a smaller space. Taj Mahal quartzite counters and walnut cabinetry set the material tone, with a mother-of-pearl coin tile backsplash as the one graphic moment in the room. Live-edge maple shelving replaces upper cabinets entirely, which means there's nowhere to hide clutter behind a closed door.
Open shelving only works as a design choice if what's on it stays deliberate, and that's an ongoing discipline more than a one-time decision. Whatever gets stocked in this kitchen has to earn its spot visually as well as functionally, every time something new comes in.
What Does Lee's Work Add to a Restrained Space?
Lee's fabrication work runs through the cabin without ever adding visual noise to it. The alder door and window trim, the live-edge maple shelves in the kitchen and coffee bar, the cedar and maple wall art, all of it was built or milled specifically for this property rather than sourced from a catalog. Because it all draws from the same narrow set of materials, walnut, cedar, maple, alder, adding his work never widened the palette. It just gave the existing one more depth.
The distinction matters more than it might sound like it should. A piece of catalog decor competes for attention because it was designed to stand out somewhere else, in a showroom or a listing photo. Something built specifically for one wall in one cabin doesn't have that problem. It was never meant to work anywhere else, so it never fights with the room around it.
Where Does the Restraint Come From?
The Nordic design tradition Fjellsangin draws on treats a limited material palette as the point, not a budget compromise. Every material in the cabin- walnut, cedar, maple, alder, quartzite- gets repeated rather than mixed with something new, which is what keeps a small property from feeling busy.
What Was Added Back In on Purpose?
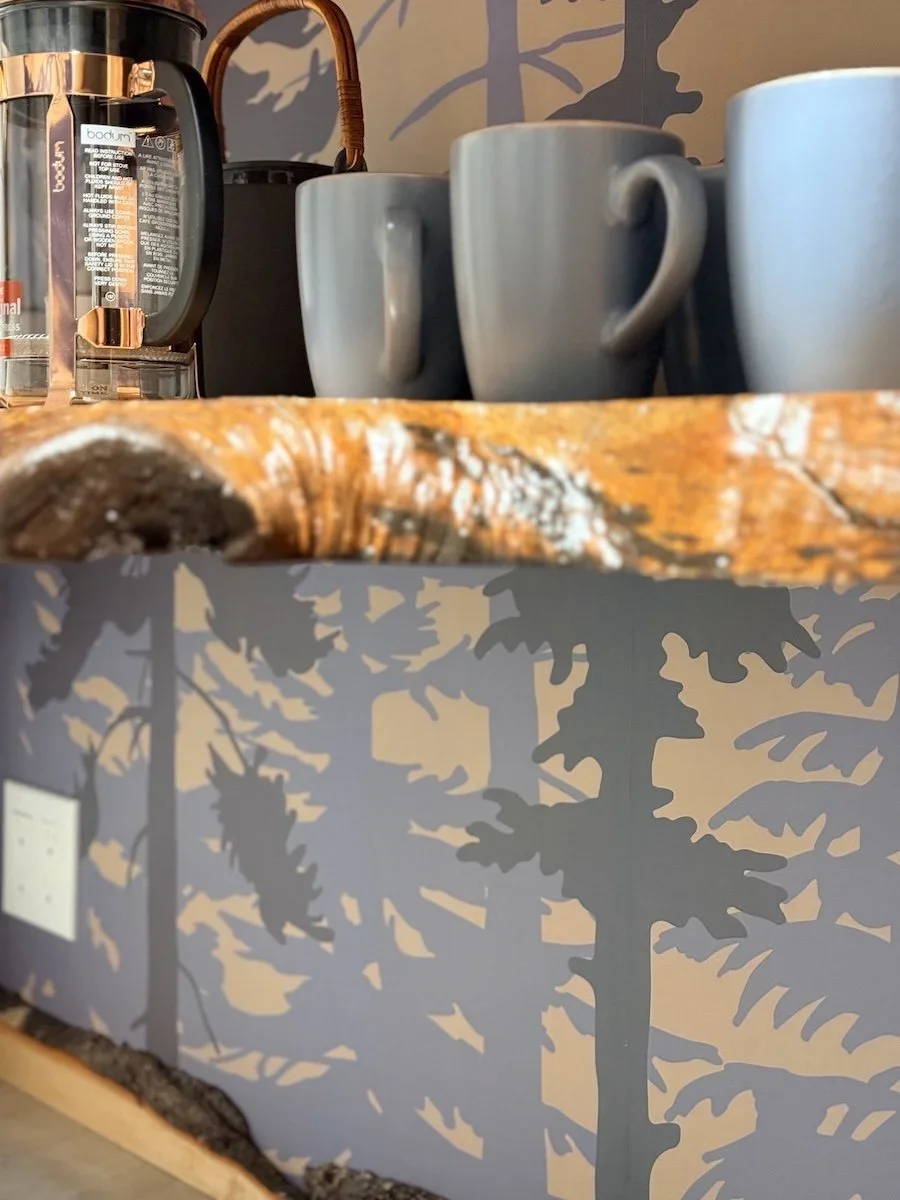
Restraint isn't the same as nothing. The custom coffee bar wallpaper is the one deliberate exception to the quiet palette, a single graphic pattern moment that only reads as bold because almost nothing else in the cabin competes with it. Put that same wallpaper in a room full of other patterns and textures, and it would disappear.
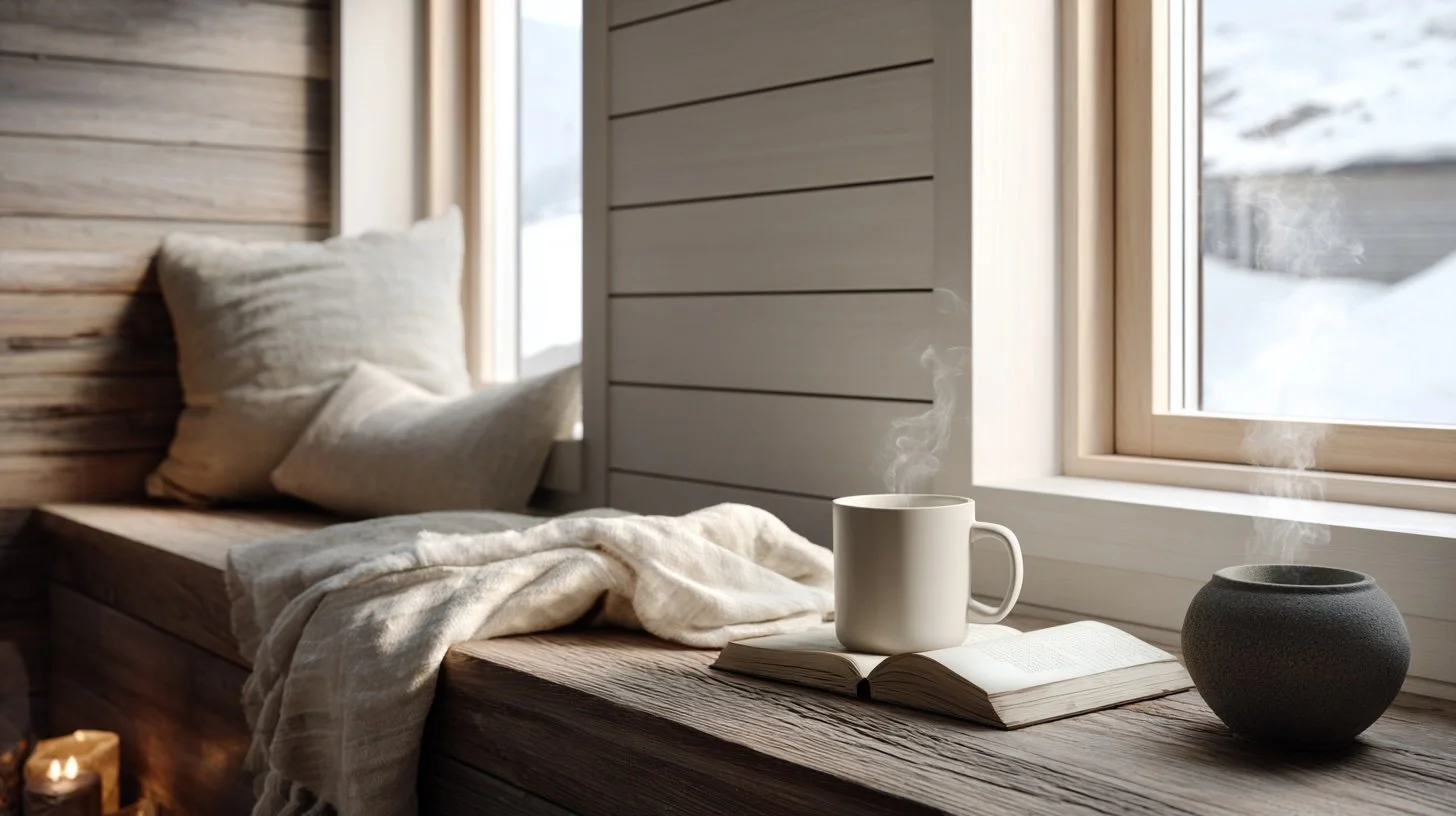
Texture comes from the hand-knit wool throws and hand-sewn Pendleton toss, and bench cushions Jennifer made herself, layered in instead of extra furniture. Soft materials do the work that a second sofa or an accent chair would do in a less restrained space, without adding another shape to look at.
The comment Jennifer hears most often from guests isn't about any one piece in the cabin. It's about the whole thing together, how cohesive and calm the space feels the moment they walk in, before they've had time to notice any single material or decision that got them there.
Does a Simpler Cabin Actually Help Guests Rest?
A room with fewer visual decisions to make is a room where your eyes go somewhere else, and at Fjellsangin that somewhere else is the forest outside the windows rather than the furniture inside. The property backs onto permanently protected land through the Nisqually Land Trust's Busy Wild corridor, and the interior's restraint is built to keep that forest as the actual view instead of competing with it.
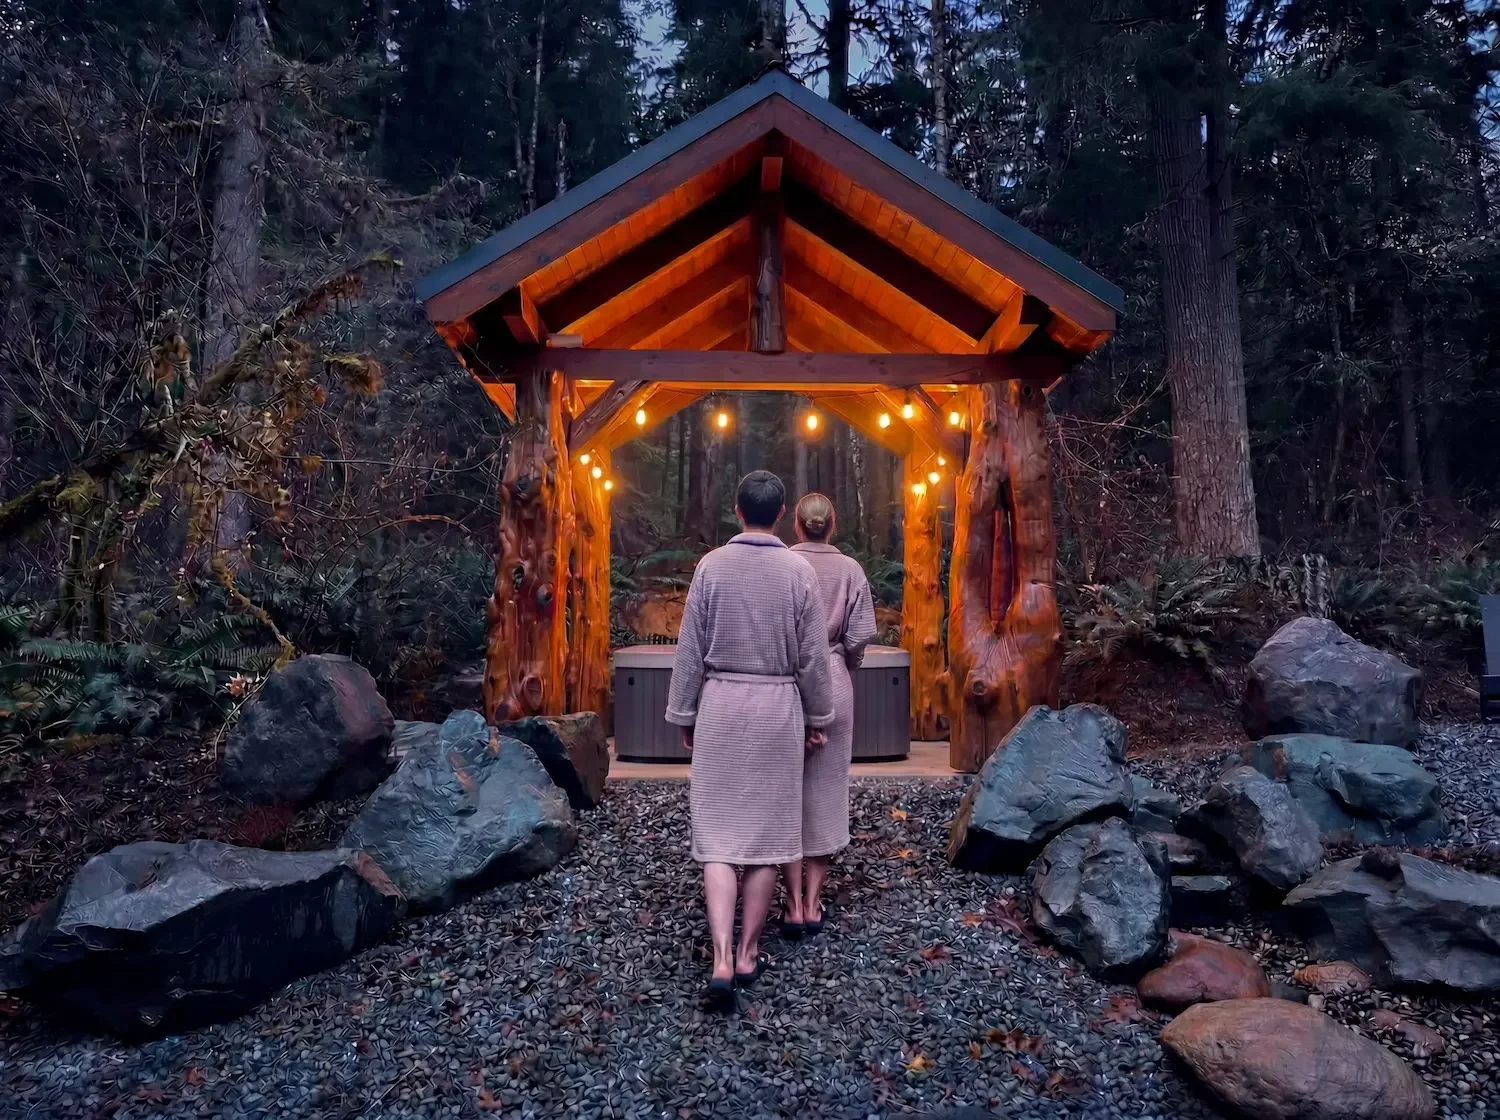
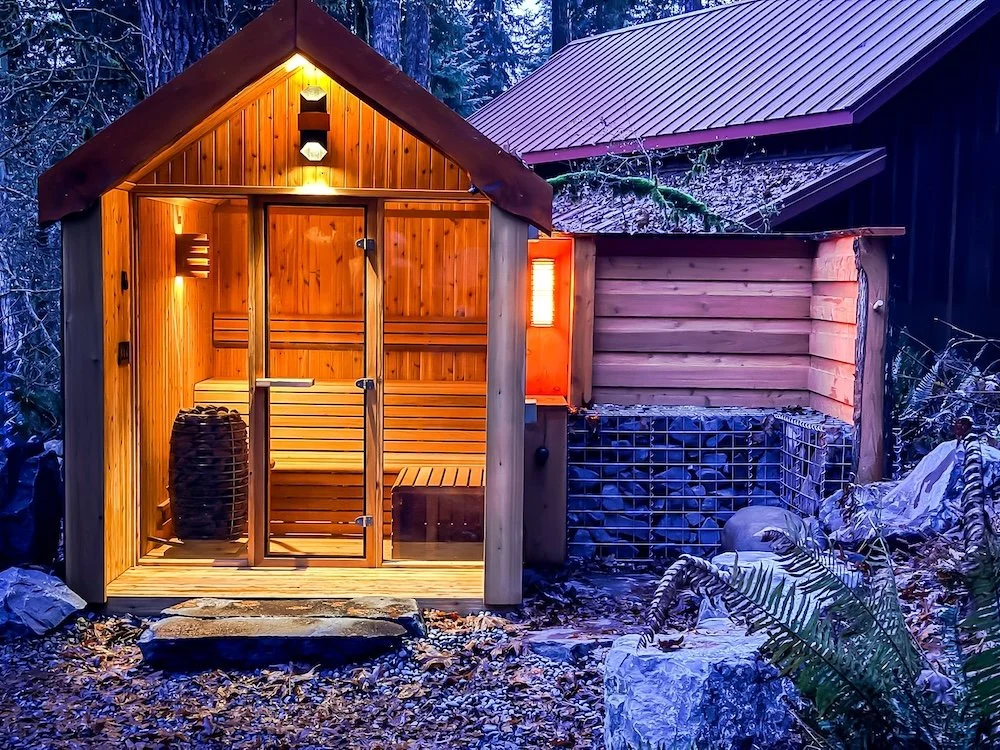
The same principle that shapes the interior carries into the property's wellness side. The cedar sauna and the covered hot tub pavilion offer one thing to do at a time rather than a room full of competing amenities, which is really the same design idea applied outside instead of in.
None of this happened by accident or by running out of budget partway through. It's a standard applied the same way to every room, then held to it, even in the spaces a typical vacation rental would have used to show off. That's the actual difference between a cabin that feels quiet and one that just looks unfinished.
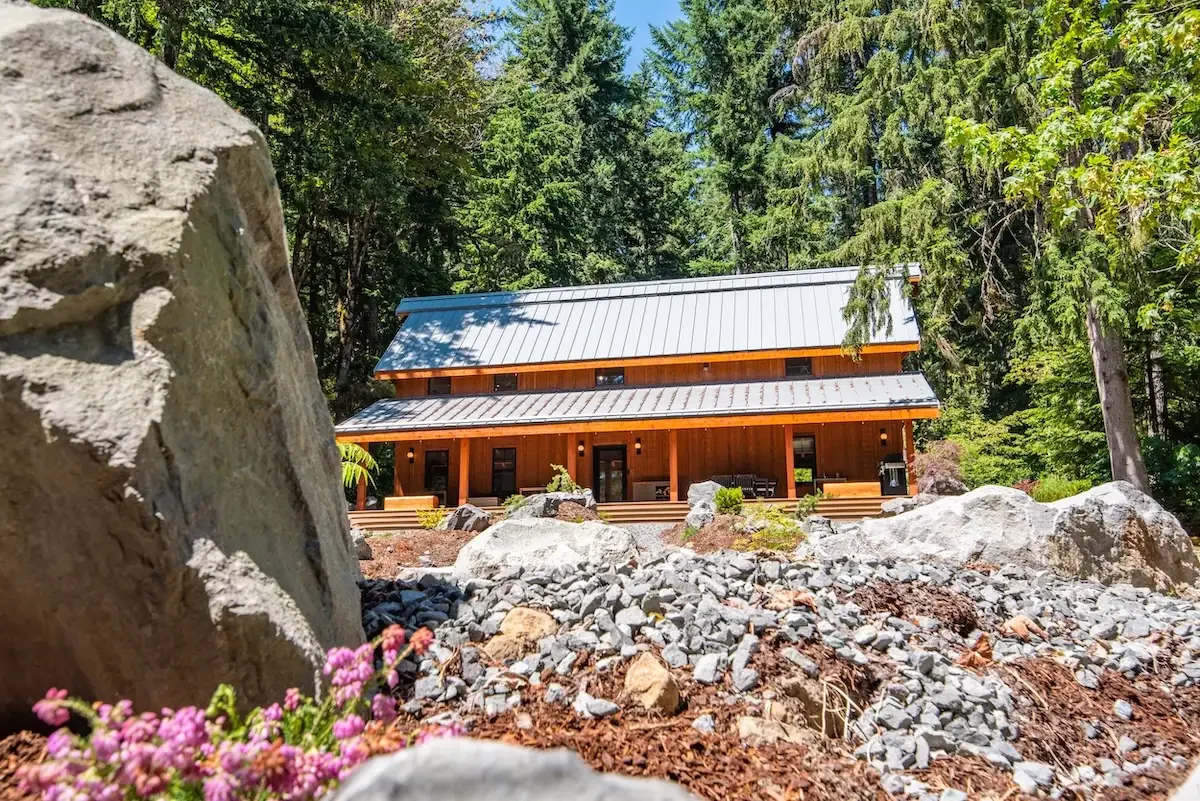
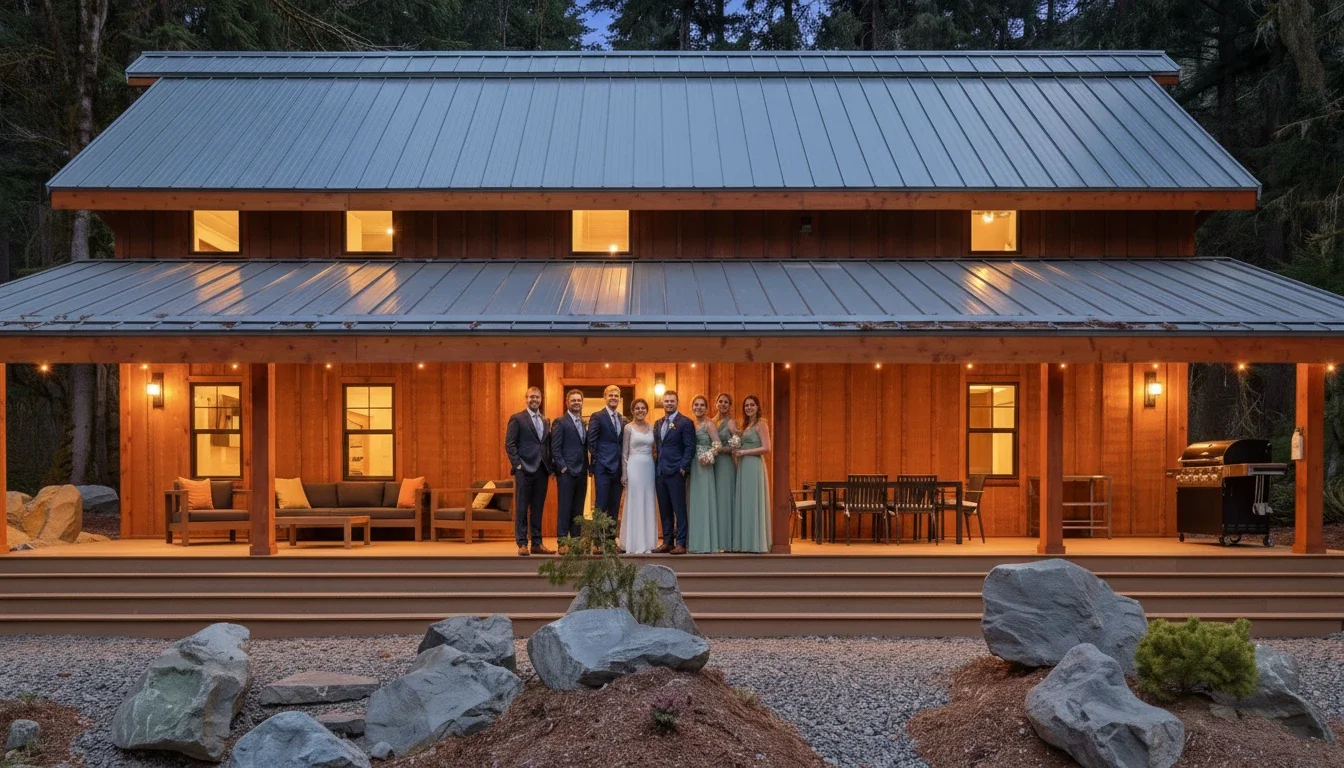
It carries outside, too. Lee's landscaping around the property follows the same logic as the interior, working with what the forest already offered instead of layering ornamental plantings on top of it. The front deck itself, where the wood ends and the tree line starts, was left as the actual transition rather than dressed up to soften it.
What we left out of Fjellsangin turned out to matter as much as what we put in. The restraint isn't a phase the design will grow out of. It's the whole point of the place.
The same principle runs through the cedar sauna and covered hot tub pavilion, where the fewer choices carry over into the wellness side of a stay. Book a stay at Fjellsangin, ten minutes from the Nisqually Entrance in Ashford, Washington, to see the restraint in person.